


108 Sunrise Terrace NEHigh River, AB T1V0C2
Due to the health concerns created by Coronavirus we are offering personal 1-1 online video walkthough tours where possible.
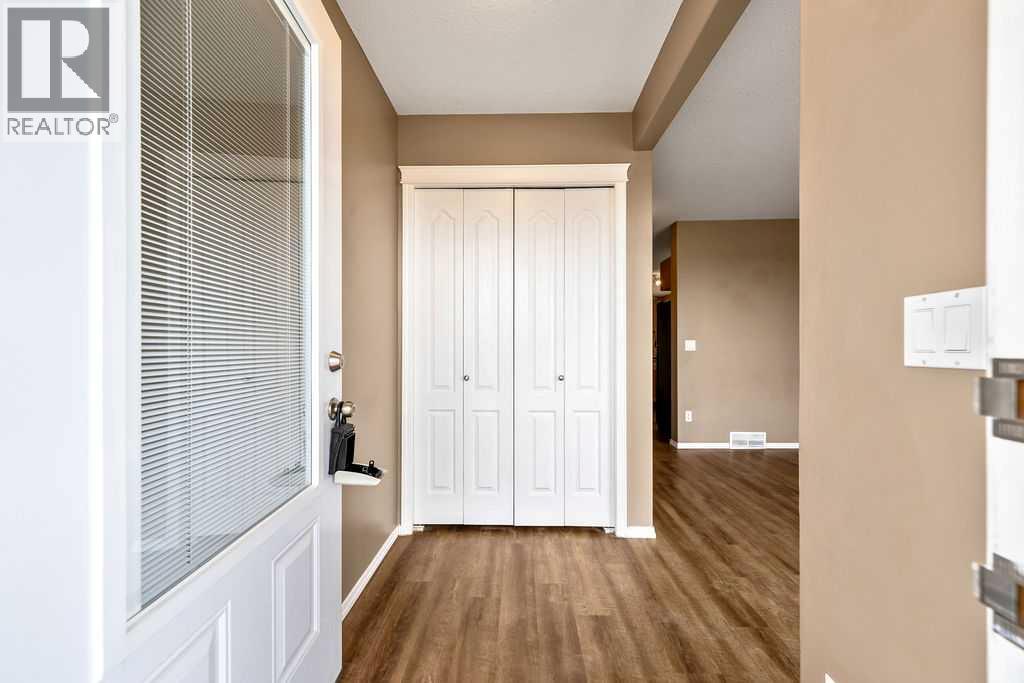
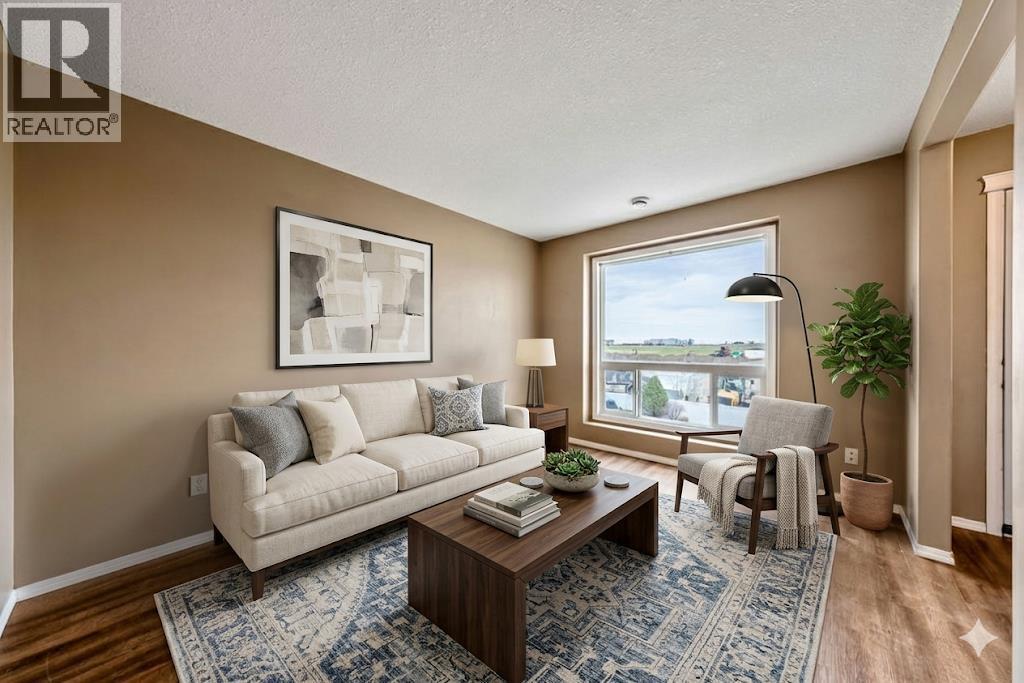
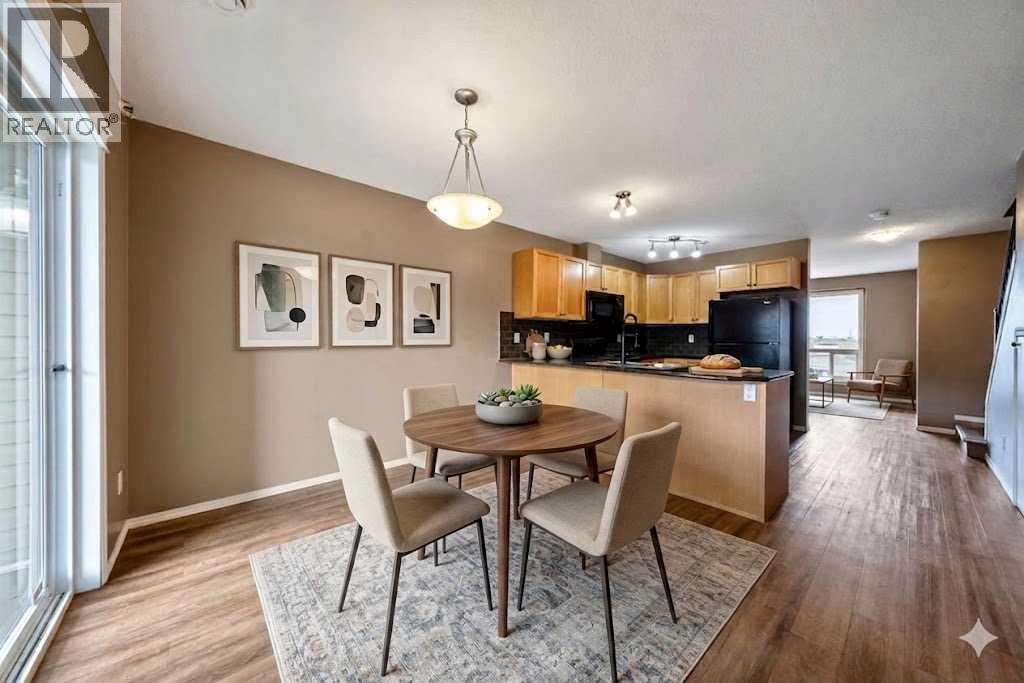
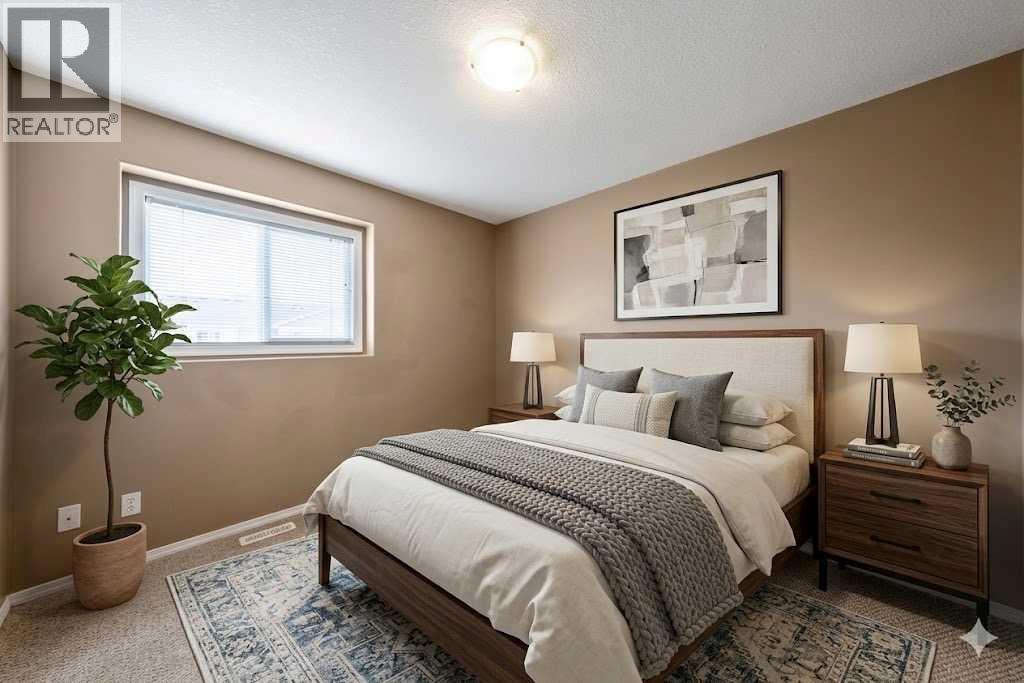
**6 Months of FREE Condo Fees** STOP RENTING - Let's get you (or your kids!) into your own place!! No more landlords, paint it purple if you want - heck, become a landlord if you want - the opportunities are endless! I truly believe that these are one of High River's hidden GEMS. You just can't beat this much SPACE at this PRICE! With 3 bedrooms, 2 parking stalls and over 1,148 sq ft of living space, this home offers exceptional value under $300,000! Whether you’re a first time buyer, downsizer or investor, it’s easy to see why these units are such a smart option in today’s market. This move-in-ready home features durable luxury vinyl plank flooring throughout the main living areas and brand-new carpet! The spacious primary bedroom features a walk-in closet, and the home includes 1.5 bathrooms, sunny east- and west-facing decks, and additional locked outdoor storage on the back deck, perfect for seasonal items, bikes, or extra gear. This is a well-managed complex with a healthy reserve fund, beautifully maintained grounds and a relaxed, neighbour friendly atmosphere that owners truly appreciate. There’s even a small playground tucked into the centre courtyard, creating a welcoming sense of community. Located within walking distance to Holy Spirit Academy, nearby shopping and High River’s extensive walking path system, this location is ideal for commuters as well with quick and easy access to Highway 2. Low condo fees, strong rental potential and an affordable price point make this property an excellent opportunity for both homeowners and investors alike. (id:31684)
| 4 days ago | Listing updated with changes from the MLS® | |
| 4 days ago | Listing first seen on site |



The trademarks MLS®, Multiple Listing Service® and the associated logos are owned by The Canadian Real Estate Association (CREA) and identify the quality of services provided by real estate professionals who are members of CREA. Used under license.
The trademarks REALTOR®, REALTORS®, and the REALTOR® logo are controlled by The Canadian Real Estate Association (CREA) and identify real estate professionals who are members of CREA. These trademarks are owned or controlled by The Canadian Real Estate Association (CREA) and identify real estate professionals who are members of CREA (REALTOR®) and/or the quality of services they provide (MLS®).
This REALTOR.ca listing content is owned and licensed by REALTOR® members of The Canadian Real Estate Association.